This is an English translation of a Japanese manga. Please read from the panel in the upper right to the panel on the left.
Drawing KOMA KOMA HOUSE as Manga
Design Operations
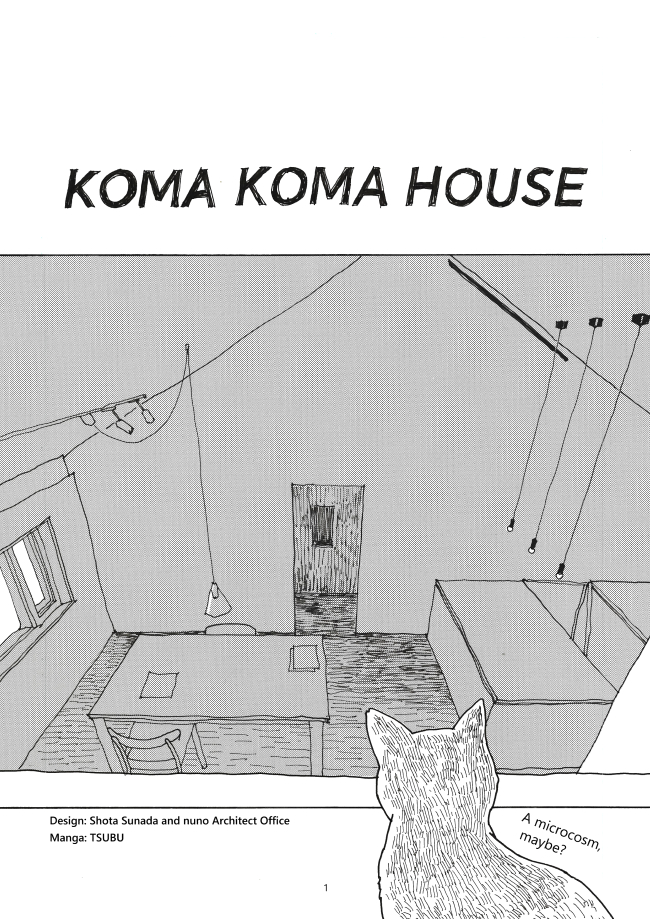
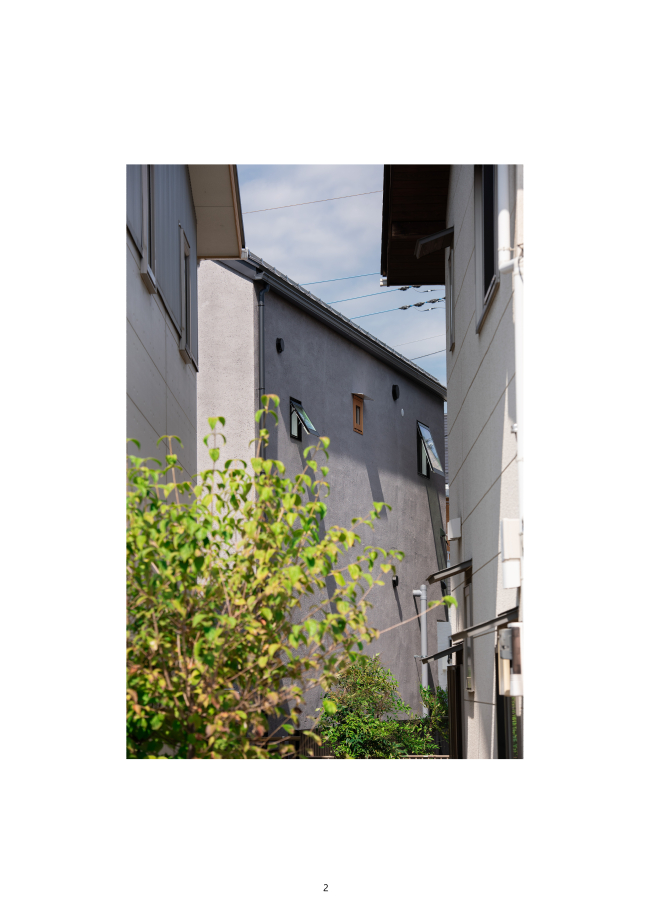
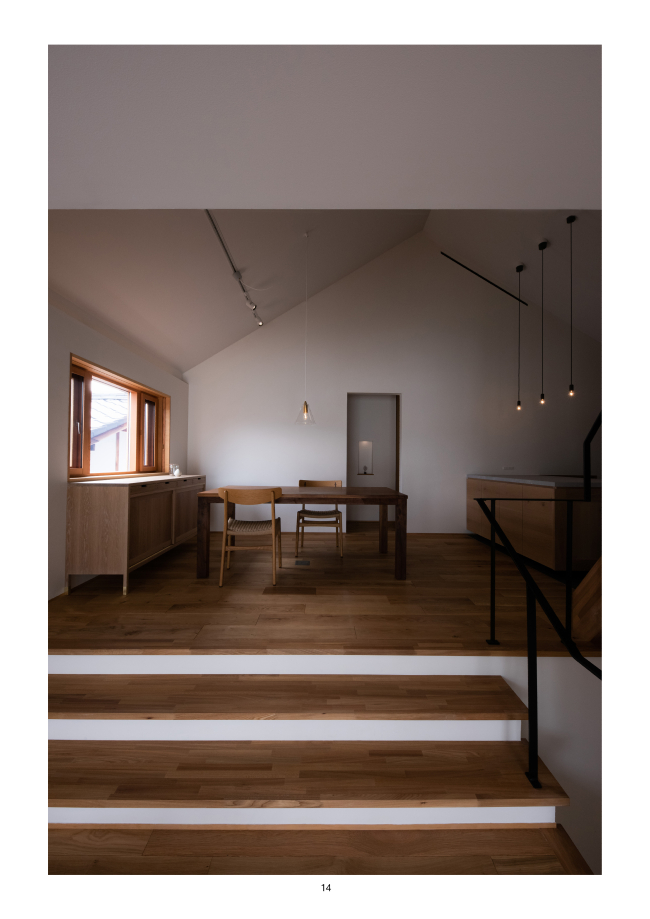
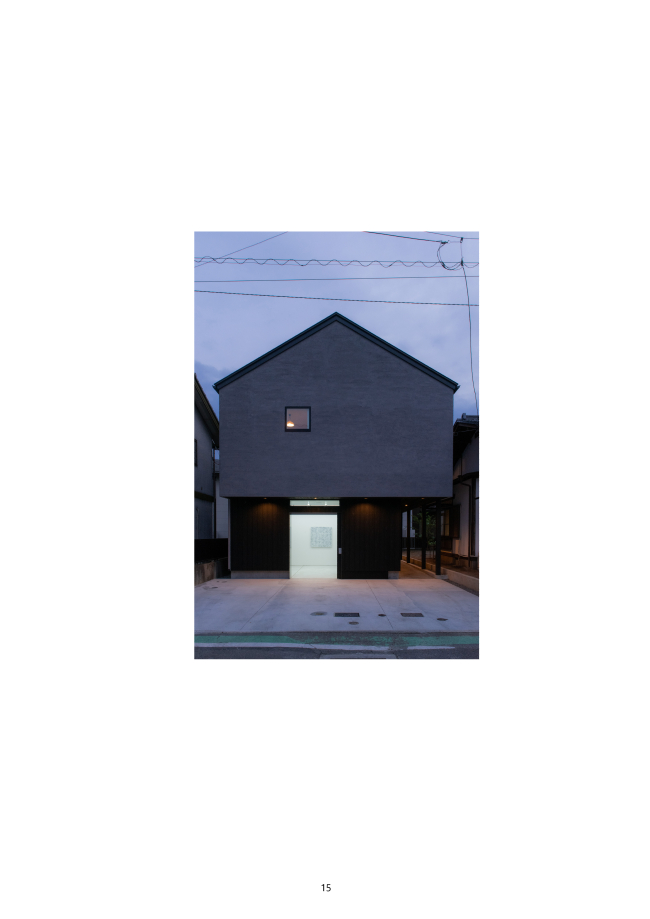
KOMA KOMA HOUSE is a residence with an artist’s studio, built adjacent to an existing two-story timber family house. The starting point of the design was how to accommodate, within a limited site, both a studio requiring a substantial volume of space and the domestic spaces of the home.
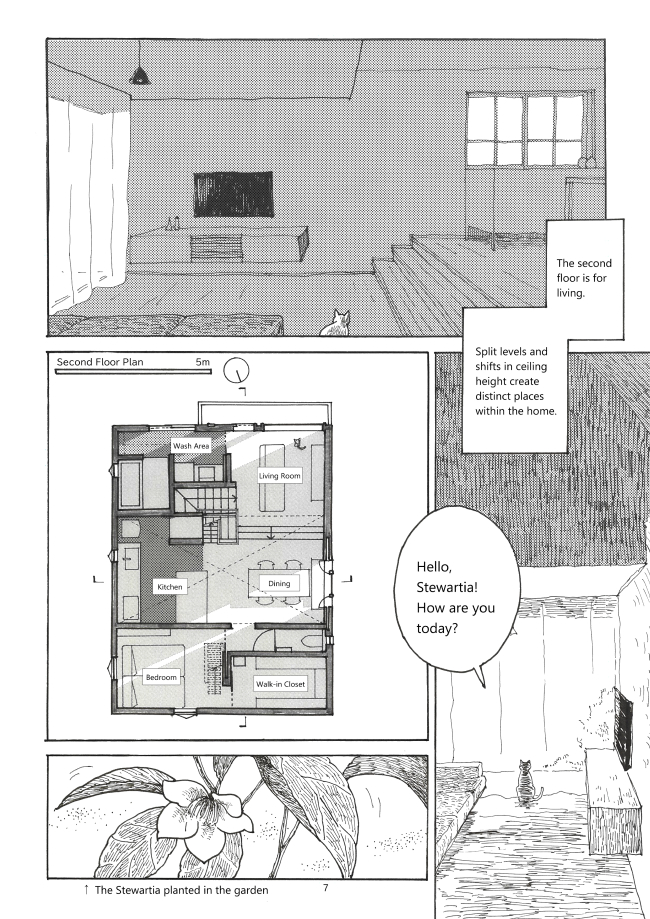
Taking advantage of the generous ceiling height required by the studio, we placed two spatial zones side by side within the building: one organized across two levels and the other across three. Individual places were arranged three-dimensionally with varying ceiling heights and connected through vertical circulation.
As a result, views, light, and glimpses of the surrounding landscape shift as one moves through the house, allowing daily life to unfold through a succession of changing scenes. The studio, living room, dining area, kitchen, and tea room each form a distinct place, yet remain continuous along a shared temporal sequence.
Space Articulated as Panels
Alongside my architectural practice, I have also worked as a manga artist. Perhaps for this reason, as I developed this spatial composition, I began to understand the sequence of spaces as something akin to the panel structure of manga.
Each place can be seen as a single “panel,” connected to the next scene through movement. Rather than grasping the house in its entirety from a single viewpoint, different places appear one after another as the body moves through space. Drawing an analogy between this spatial composition and the sequential structure of manga panels (koma in Japanese), I named the house KOMA KOMA HOUSE.
The name also carries the hope that, once the house is inhabited, new scenes beyond the architect’s imagination will continue to emerge.
The Effects of Panel Sequencing
To communicate this spatial composition, I decided to use manga. By arranging multiple drawings in a temporal sequence, I sought to translate an architectural sequence into a manga sequence.
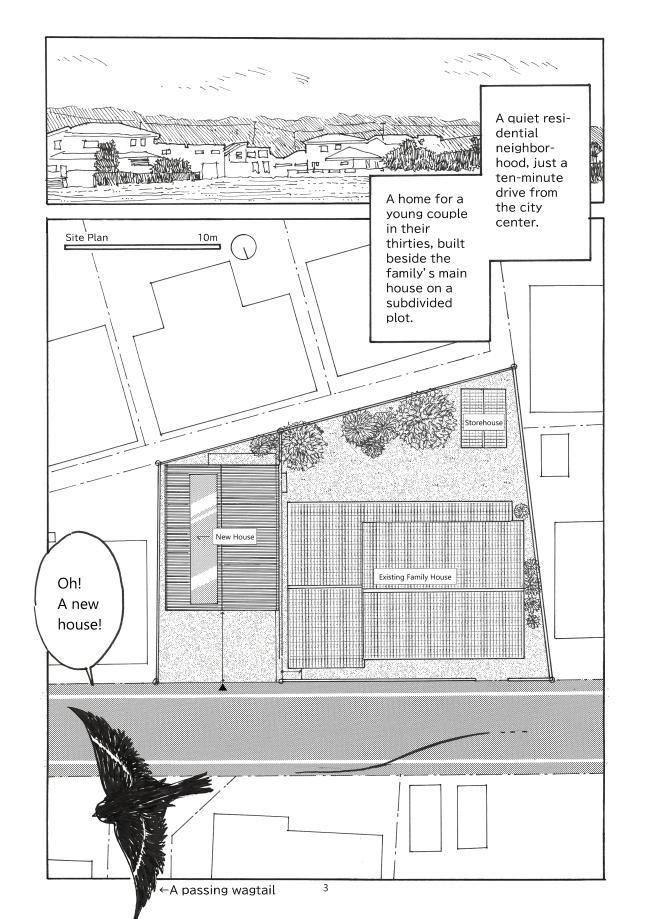
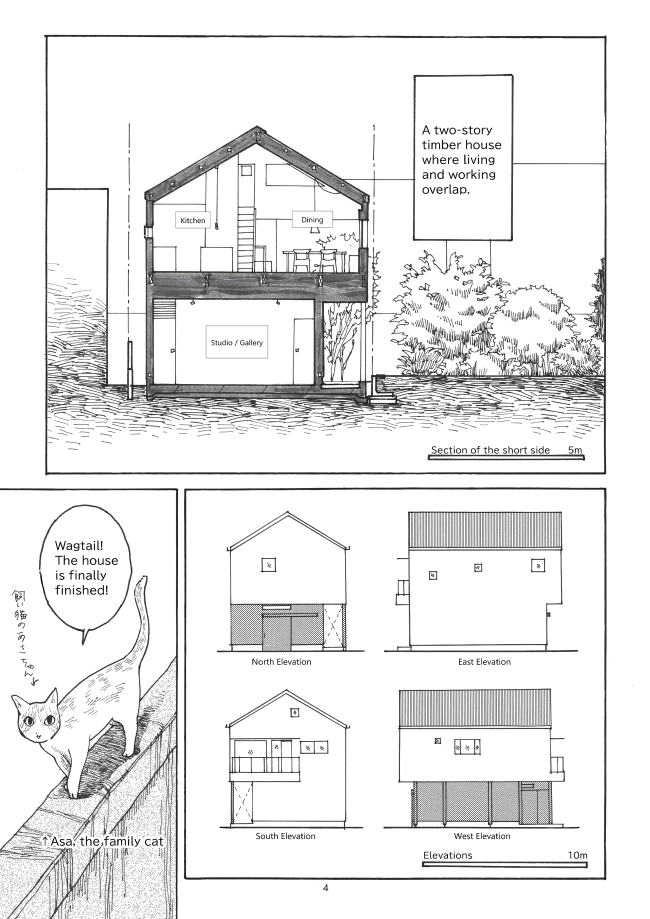
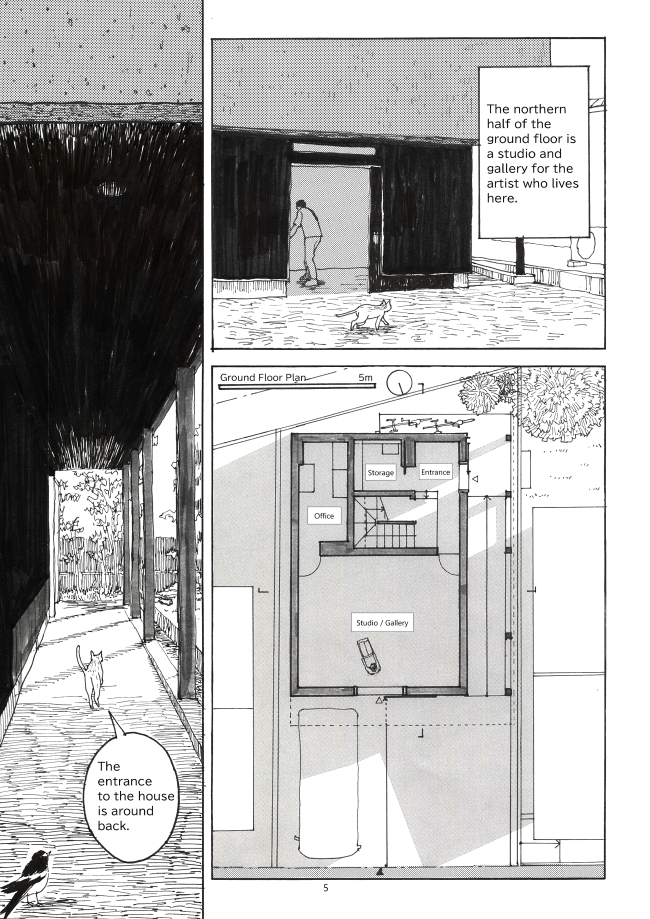
On page 3, the site and its surroundings are introduced through a literal bird’s-eye view, mediated by the perspective of a bird. On page 4, the client’s cat appears as a guide; from that point onward, its movement leads the reader into and through the house.
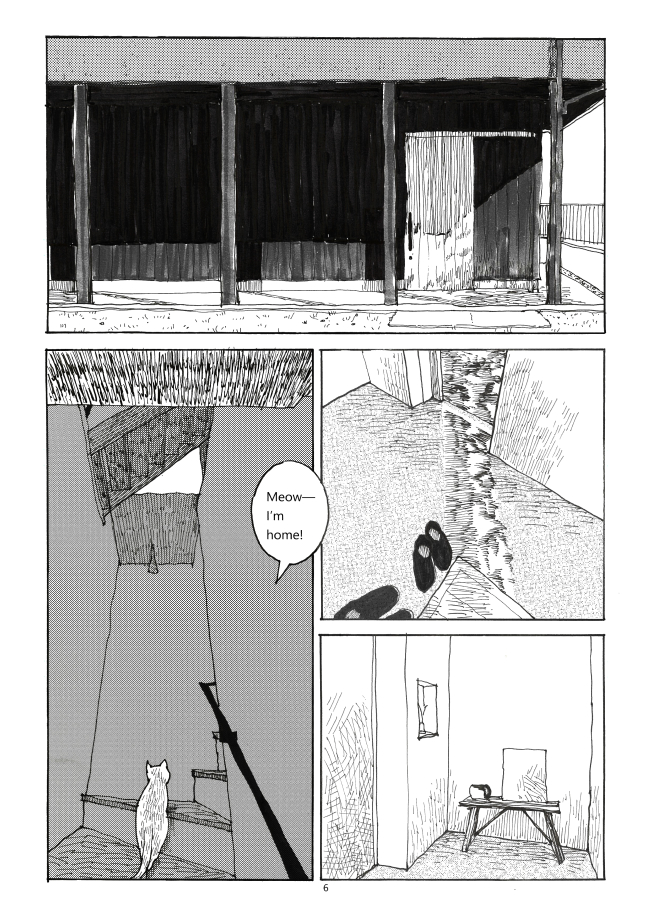
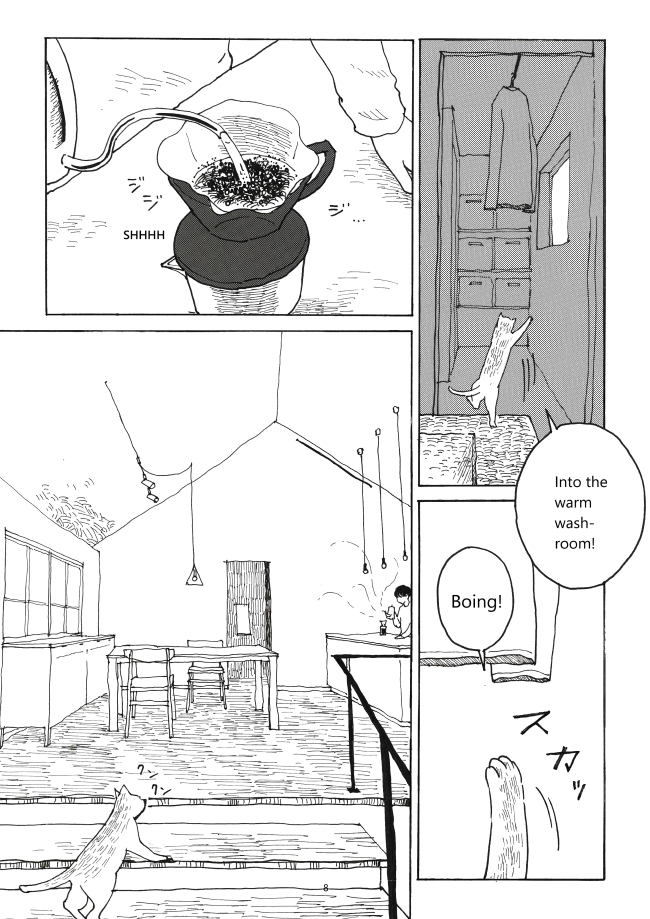
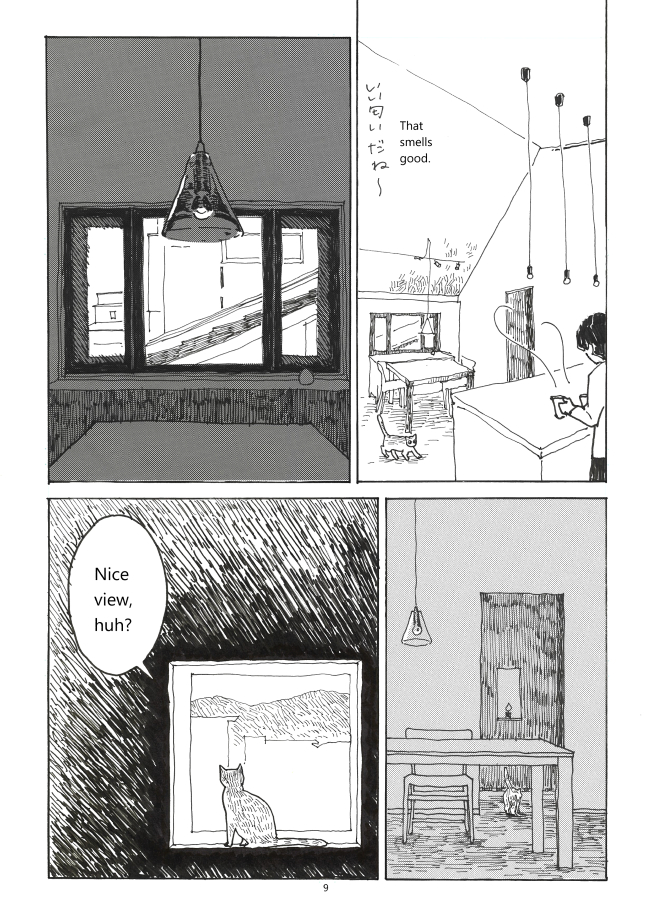
Large panels are used for drawings that convey the spatial composition, while smaller panels are inserted along the route to capture particular corners I had grown attached to during the design process, as well as scenes that evoke the rhythms and traces of everyday life.
I wove in qualities that are difficult to capture through architectural drawings alone—light, landscape, seasonal change, and even the suggestion of scent—seeking to overlap the bodily experience of reading from panel to panel with the bodily experience of moving through the house.
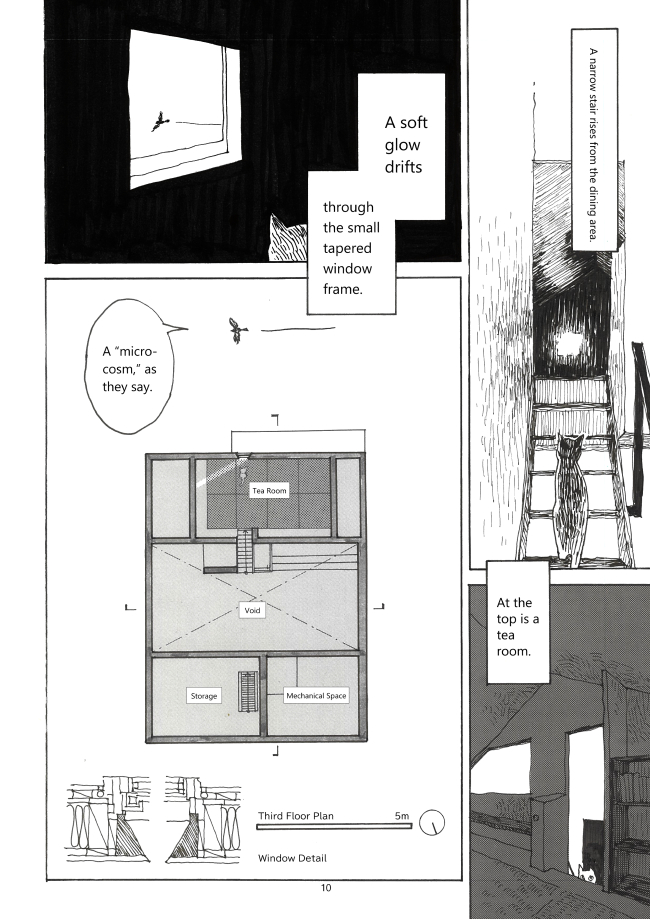
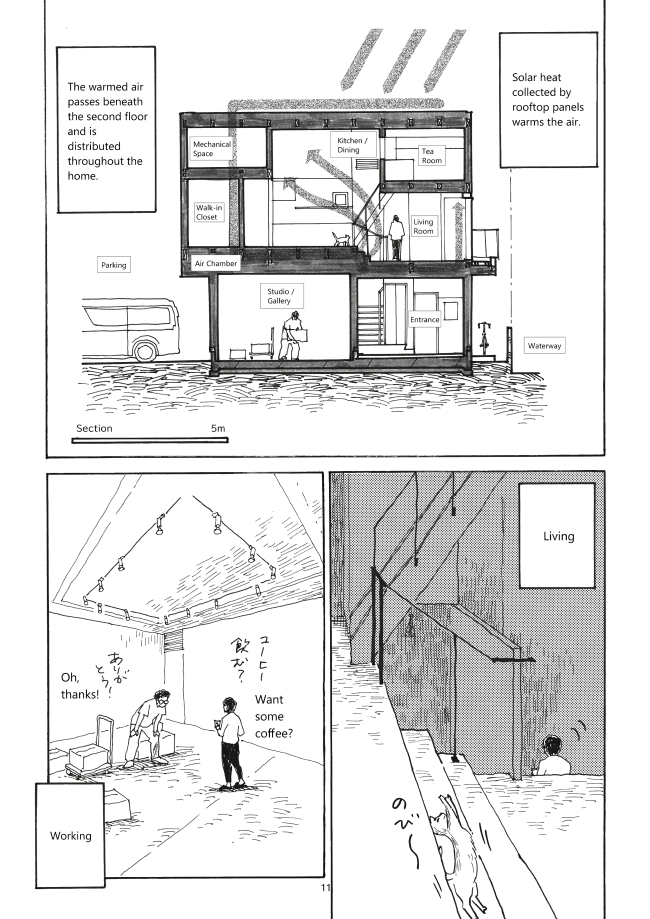
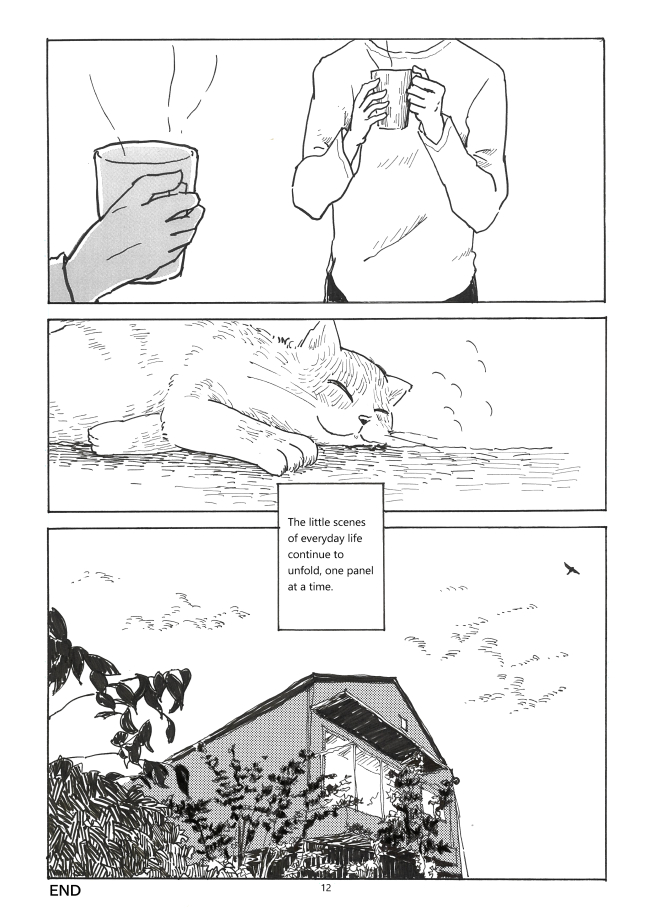
The architectural tour along the vertical circulation reaches a pause on page 10. On pages 11 and 12, the focus shifts to the ongoing lives of the residents, the cat, and the bird, suggesting that everyday life in the house will continue into the future. Rather than ending with the presentation of architectural information, I sought to close the work as a story, leaving the reader with a lingering sense of time.
Transferring an Interpretation
After the house was completed, I gave the finished manga to the clients. As this was my first attempt at such a gesture, I felt some apprehension, but their response was positive.
Through this exchange, I came to realize that the manga had created an opportunity to share with the clients how the architect perceived the architecture and the project itself.
Architectural drawings and models can communicate the configuration of a building. Manga, however, seemed to allow me to go a step further: to convey how the architect sees and interprets the architecture—in other words, to attempt a kind of “transfer of interpretation.”
Toward Architectural Manga
This text has reflected on the practice of representing KOMA KOMA HOUSE through manga. I had previously created manga as part of my master’s graduation project in order to communicate both the motivations behind the design and the design itself. At the time, I did not consciously regard this as a methodology. Through the present experience of drawing a realized architectural work as manga, however, I became aware of another possibility: drawing can retain the author’s point of view; panel sequencing can edit time; and together, they can enable architectural experience to be shared with others.
From this point onward, I would like to refer to this kind of practice as Architectural Manga. The term is a provisional name for the approach explored in this essay: positioning manga as an integral mode of architectural representation. It does not simply mean manga about architecture. Rather, it proposes manga as one of the languages through which architects can communicate space and architectural experience with others.
Could there be a future in which manga becomes a more natural means for architects to express and communicate design intentions and architectural experience? How can architecture be drawn? How can it be read? And how can it be shared with others? Through continued making and practice, I hope to further explore these possibilities.
June 2026
Yu Tsubuku / TSUBU